
01Step
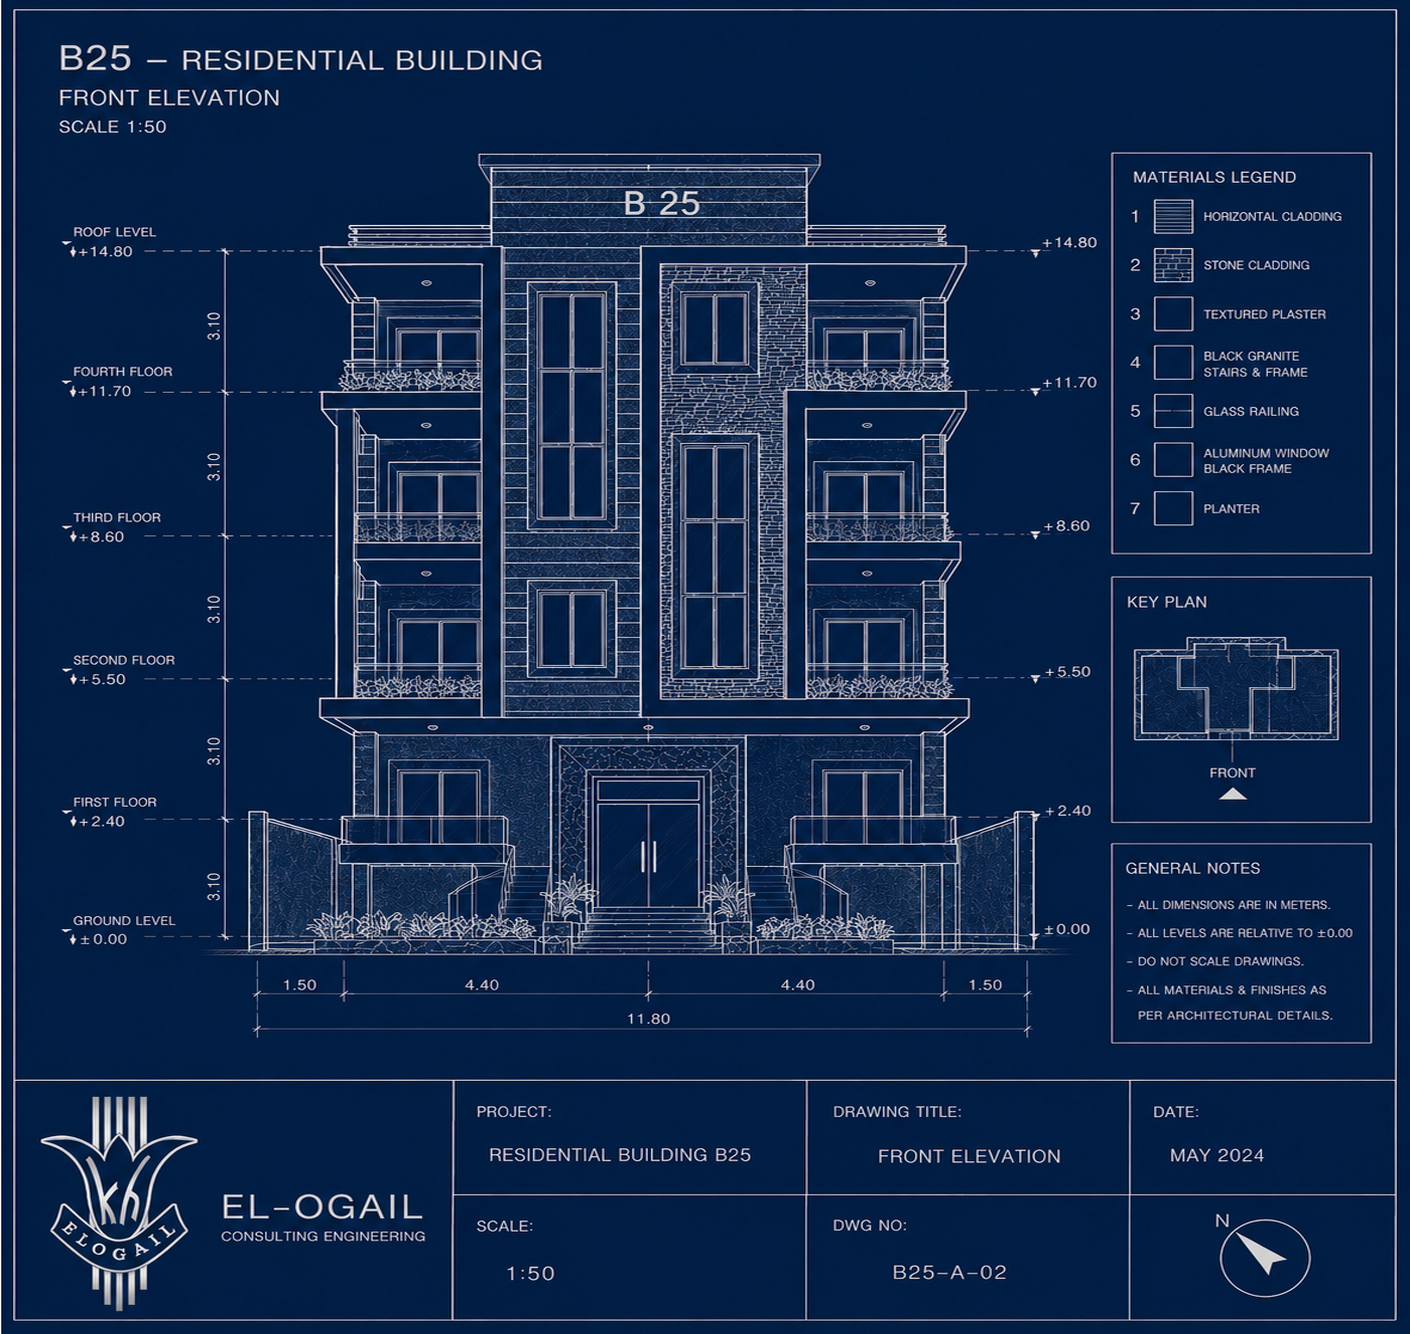
Architectural Design
Floor plans, elevations and design development — composed under one signature.
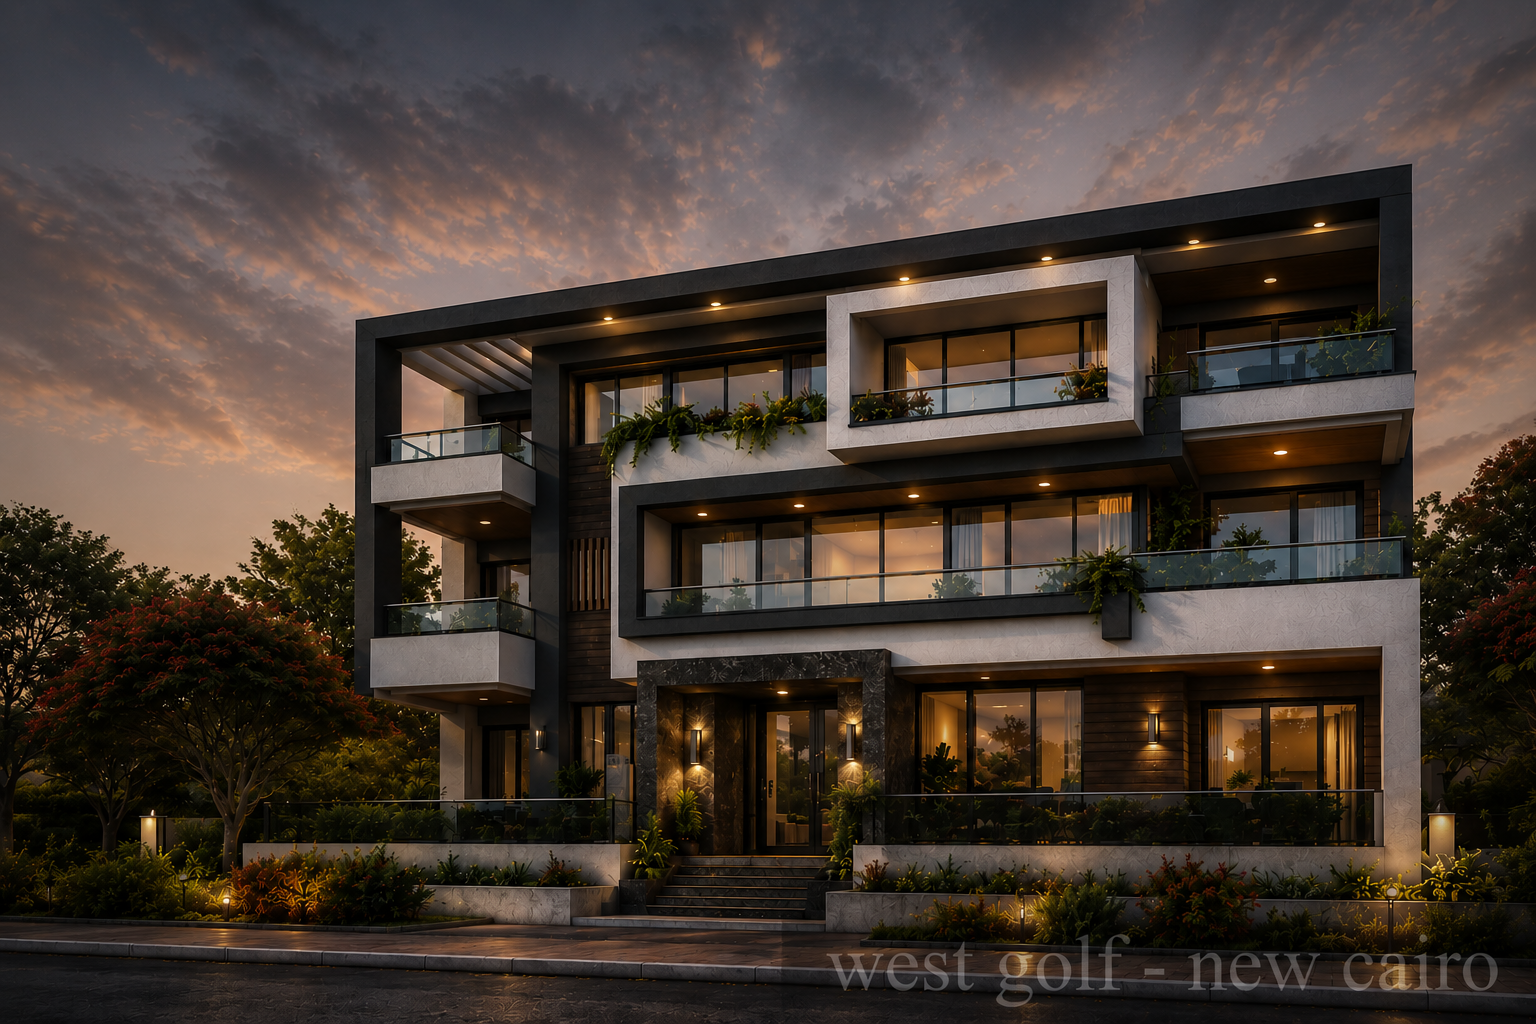
A unified engineering process — from vision to execution.
Floor plans, elevations and design development — composed under one signature.
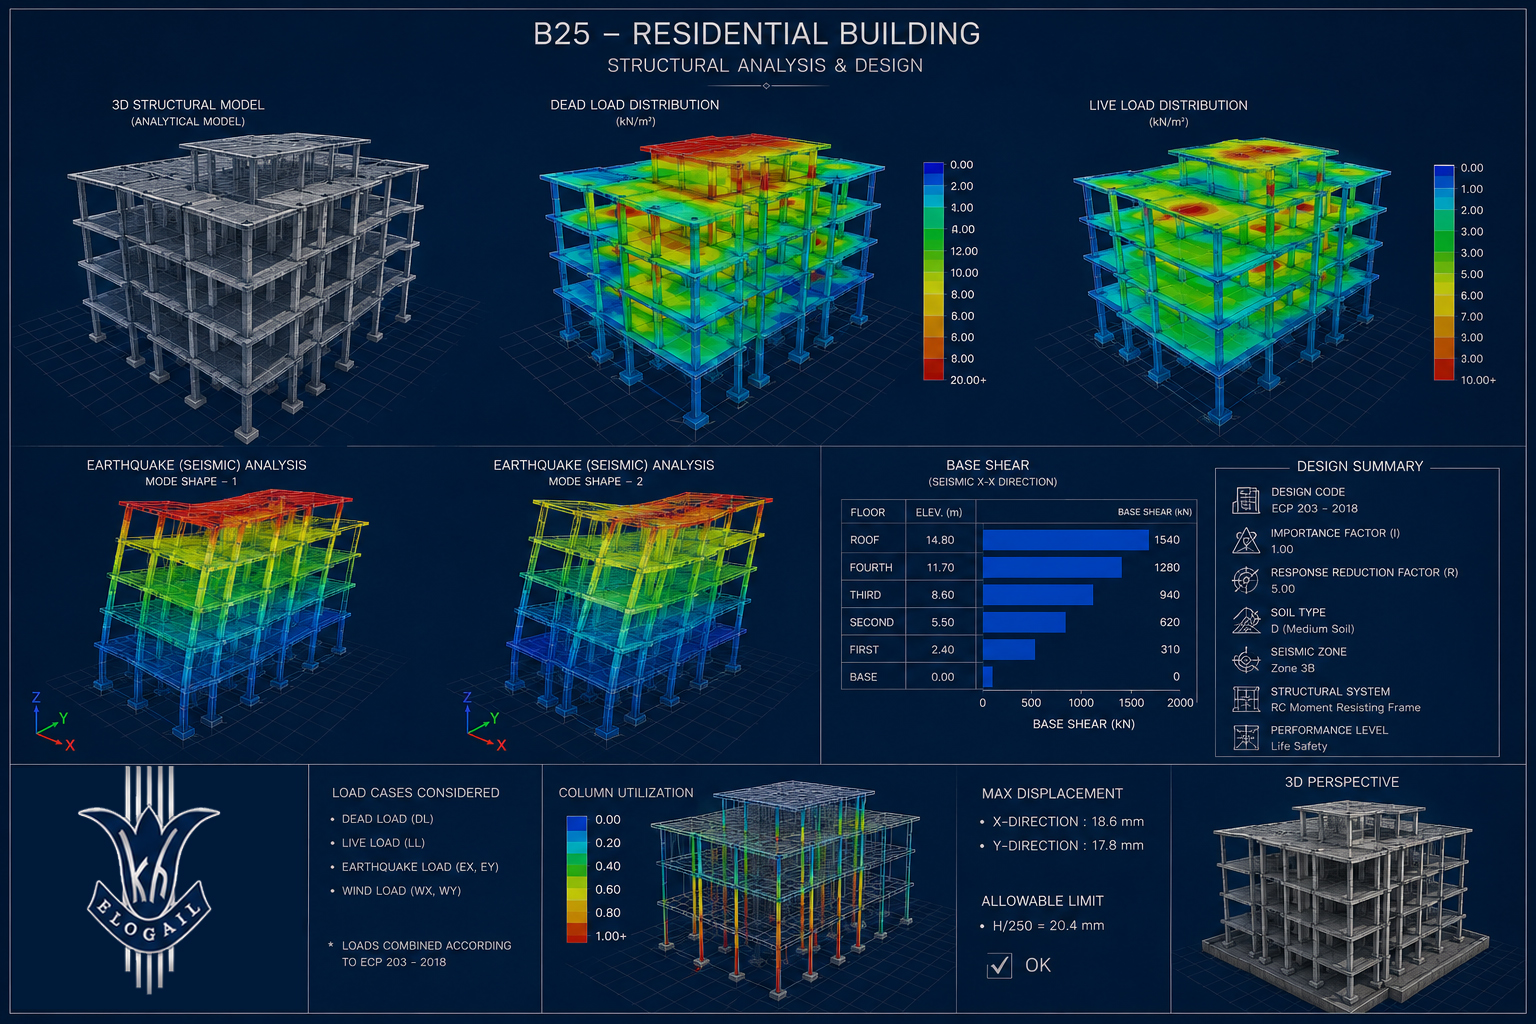
Precise systems engineered in-house — so the architecture is never compromised by what holds it up.
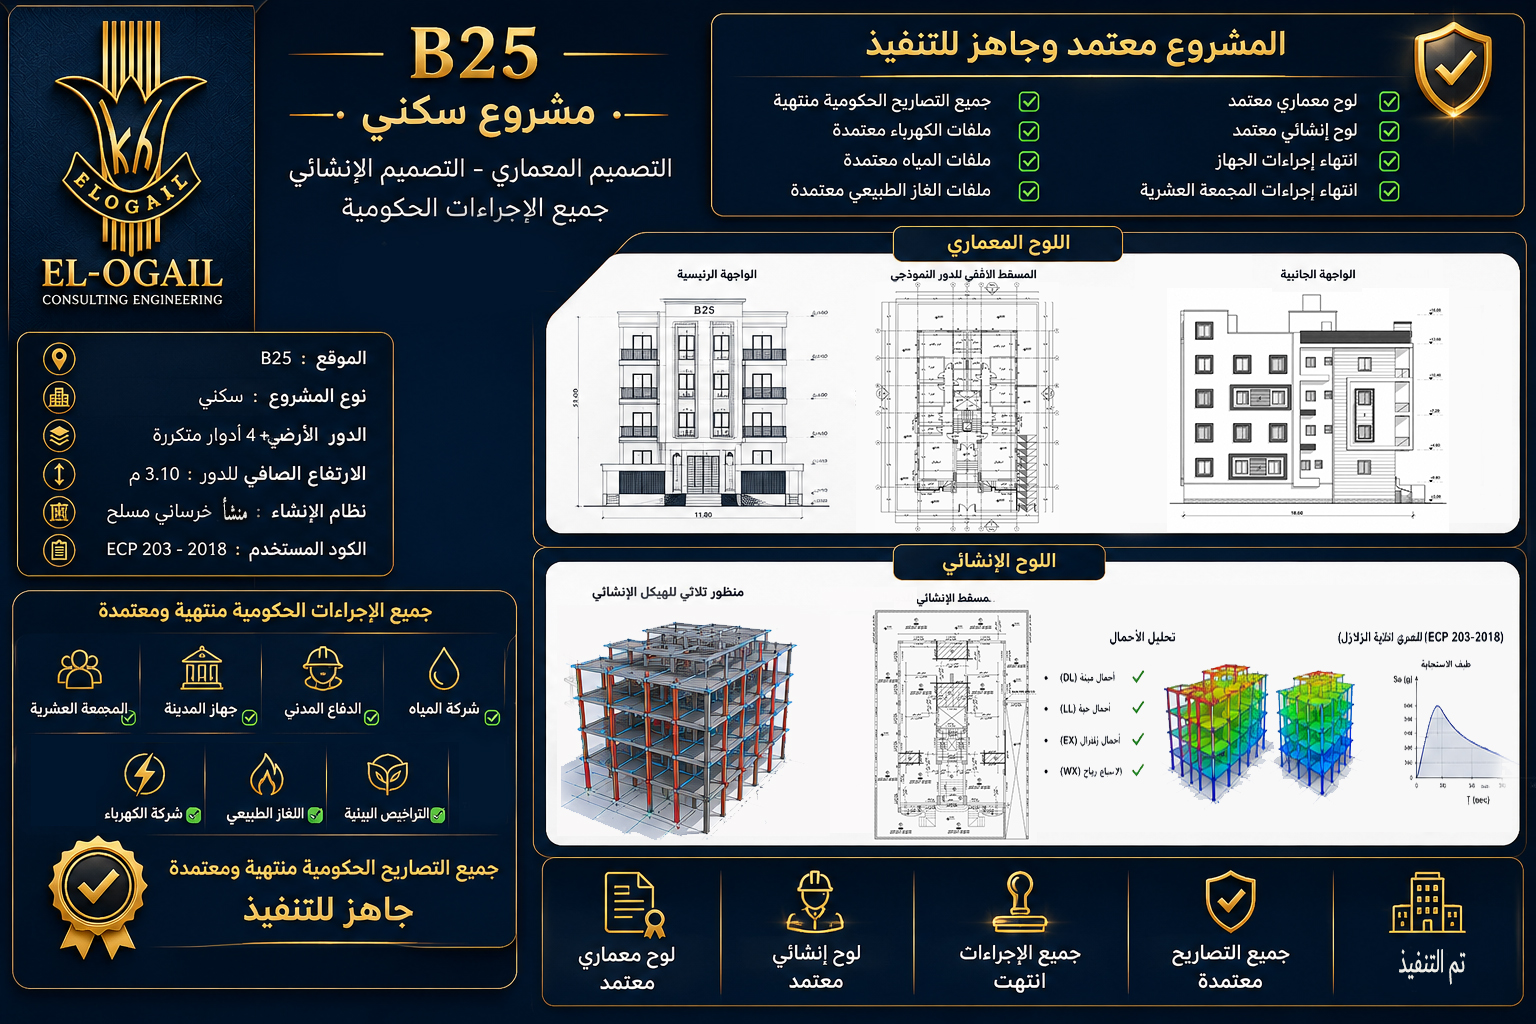
Permits, technical drawings and authority coordination — handled end-to-end.
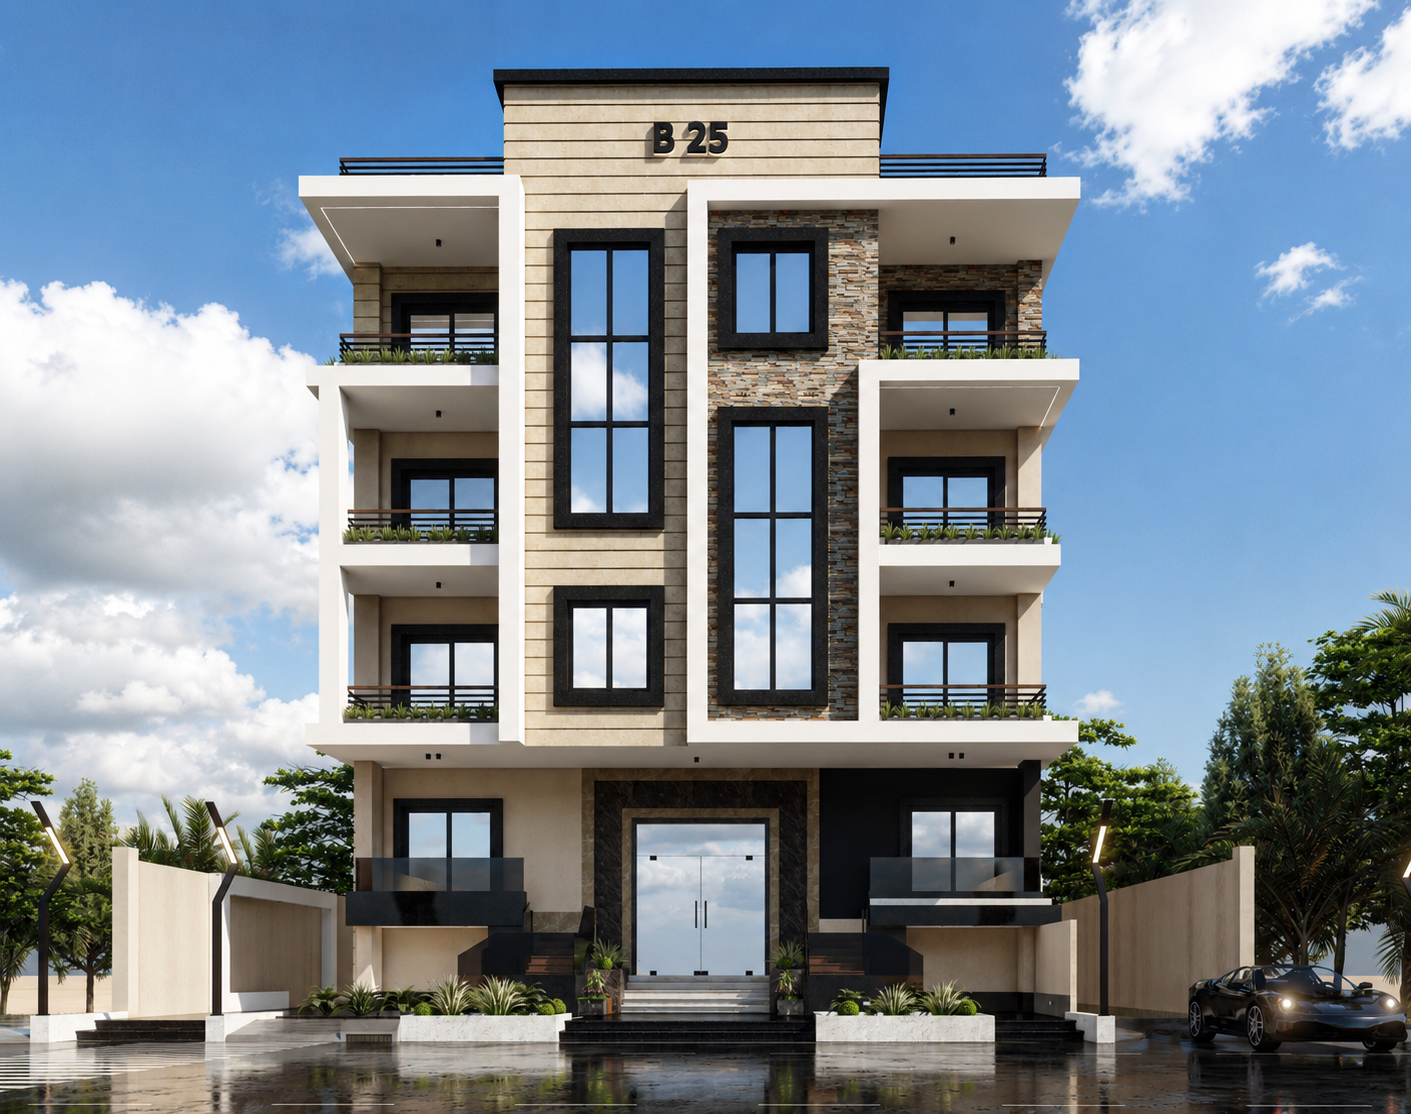
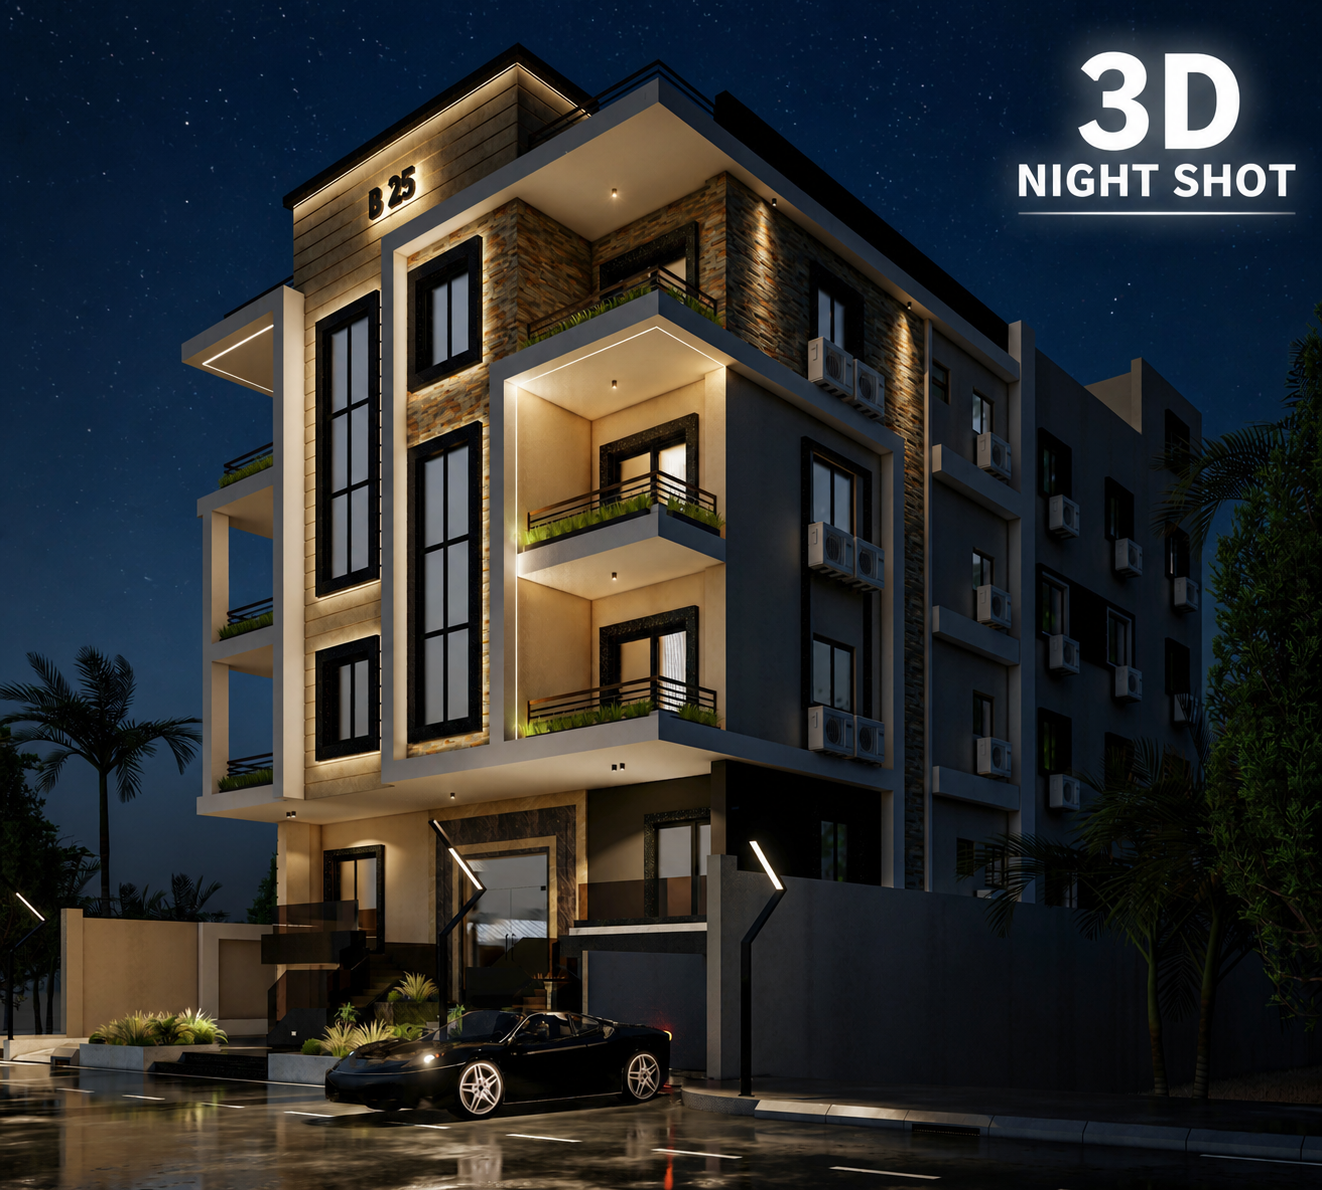
Cinematic 3D visualization and planning — every detail resolved before a stone is laid.
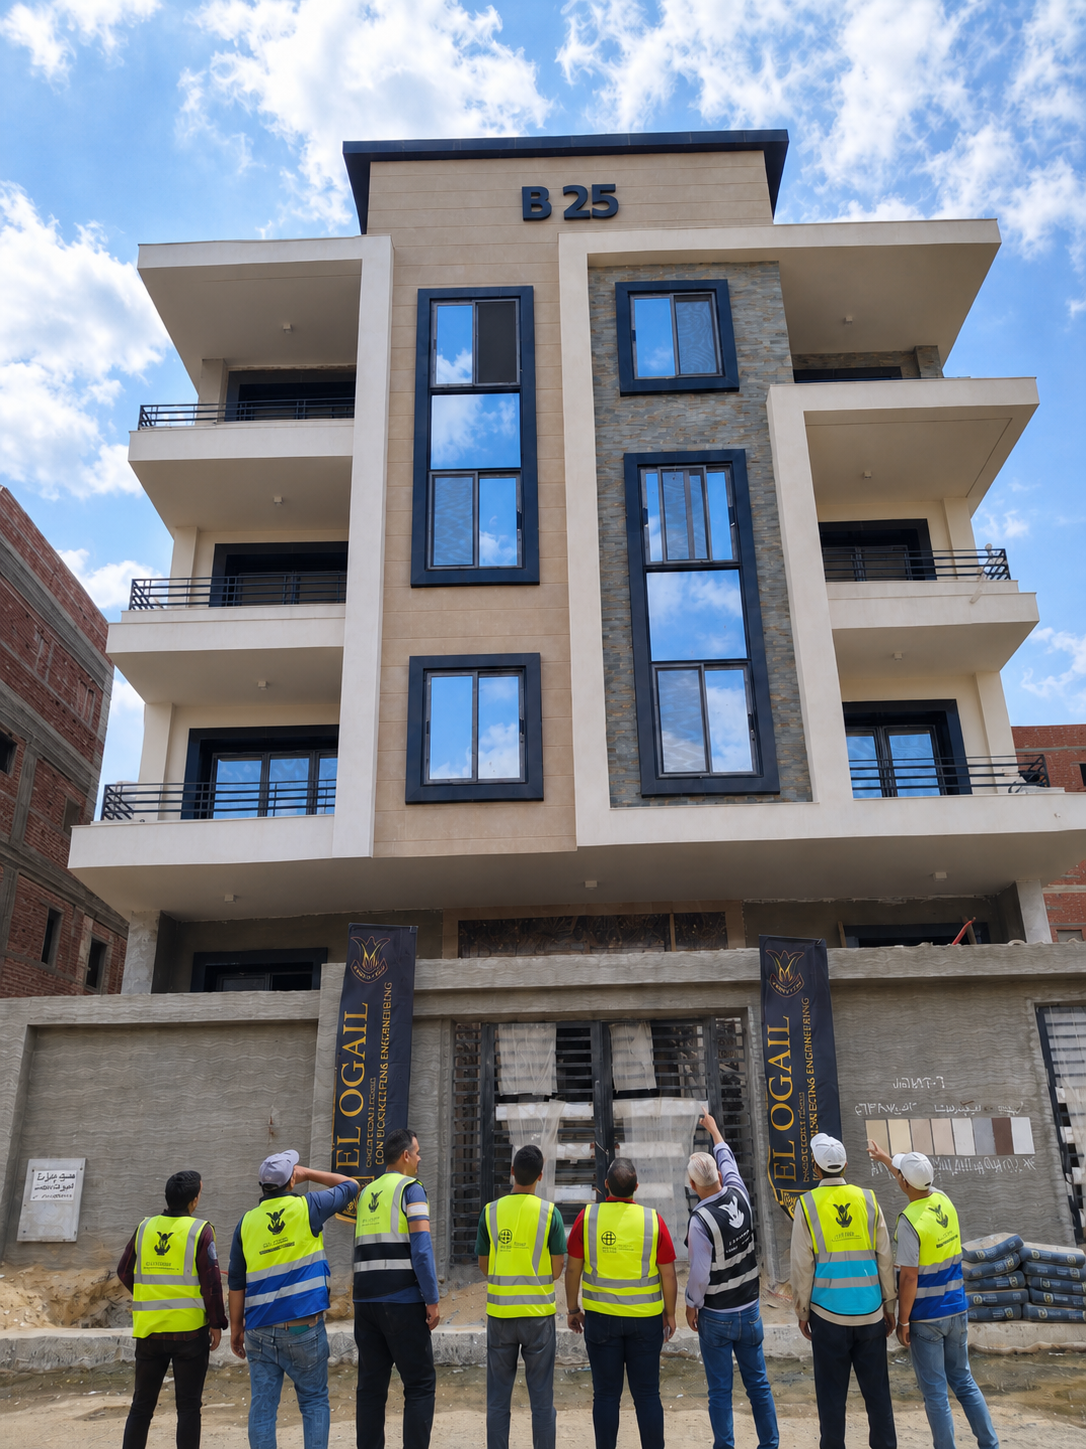
On-site supervision and construction — built to the exact specification of the design, from foundation to handover.
From architectural visualization to real-world execution, every project is developed through a complete engineering process focused on precision, supervision, and build quality.